
419 Garland STREET W W
SEE ALL PHOTOS
419 Garland STREET W W
Courtesy of @properties La Crosse, Ryan Wessel
Sold

419 Garland STREET W W

419 Garland STREET W W, West Salem, WI 54669

$300,000
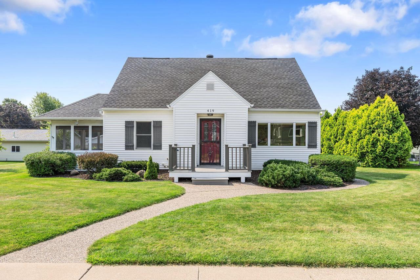
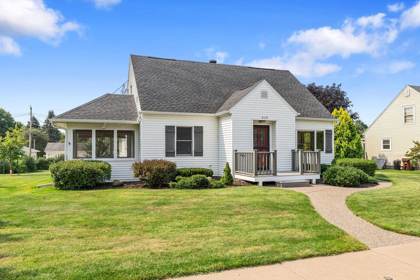
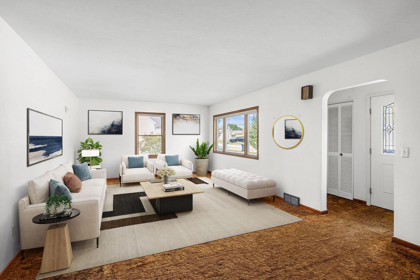
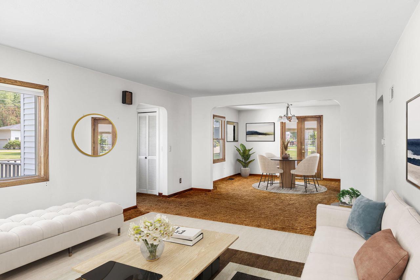
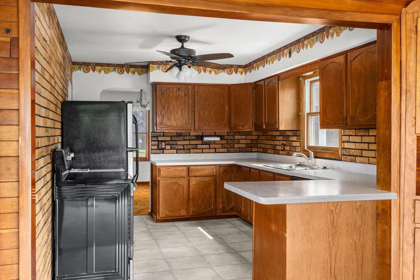
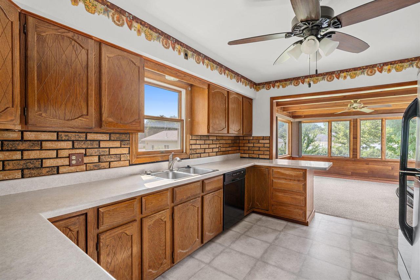
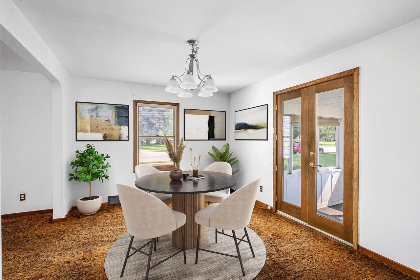
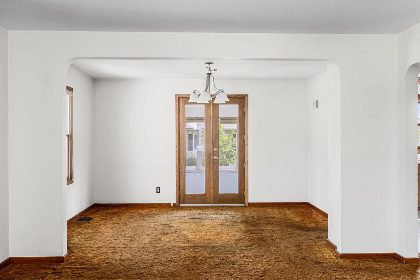
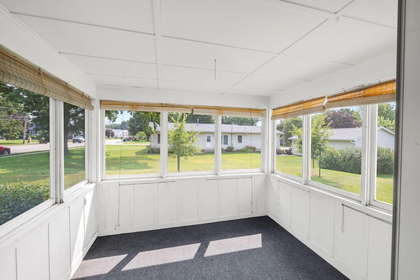
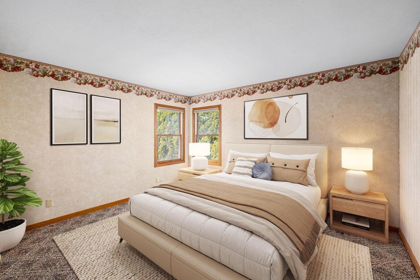
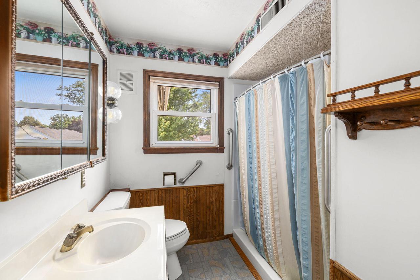
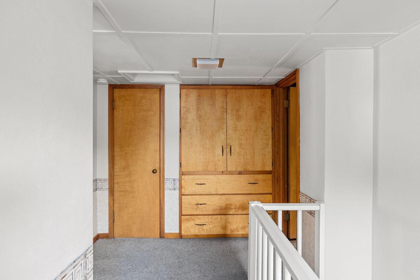
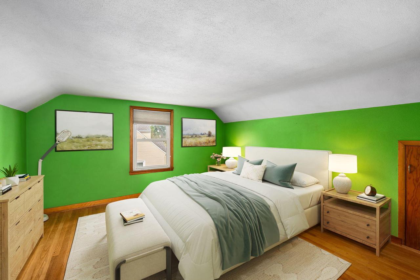
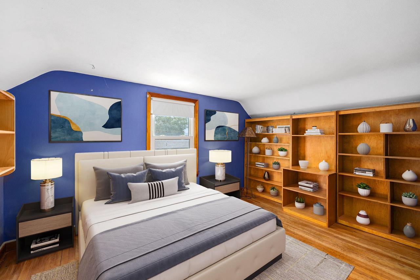
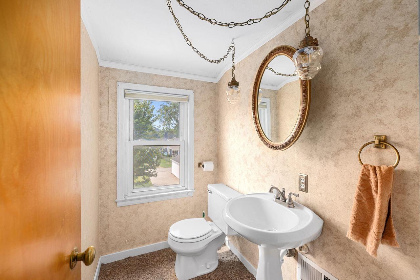
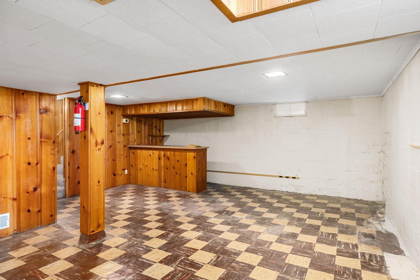
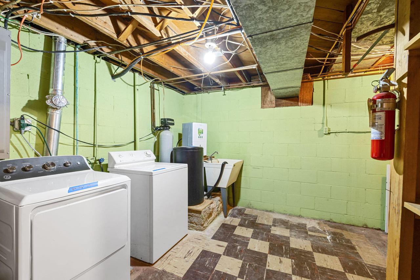
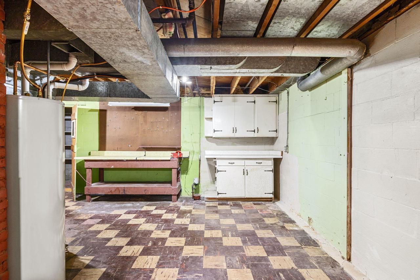
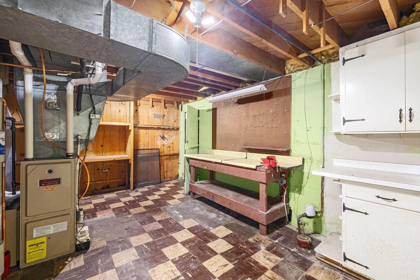
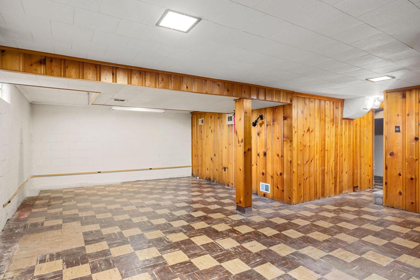
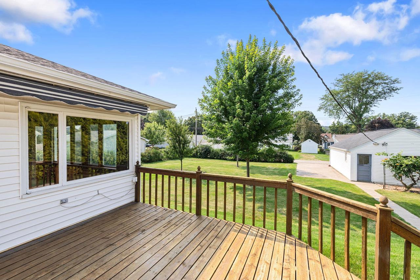
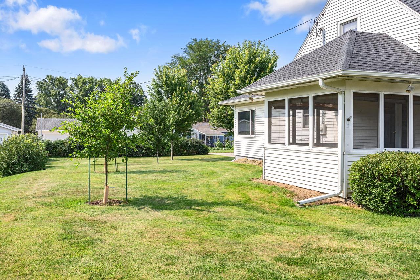
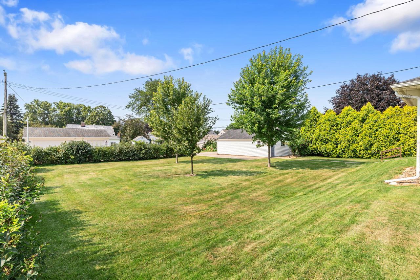
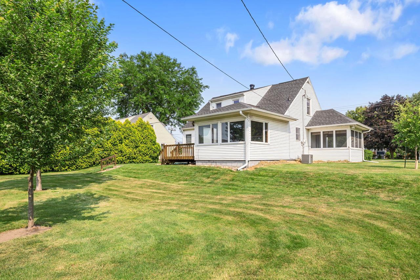
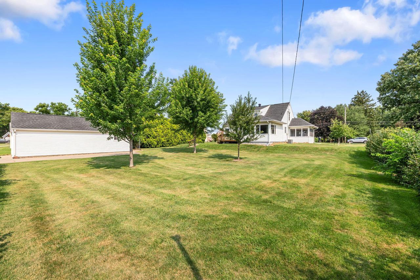
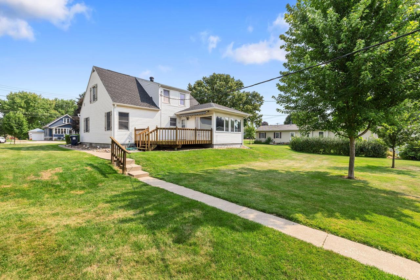
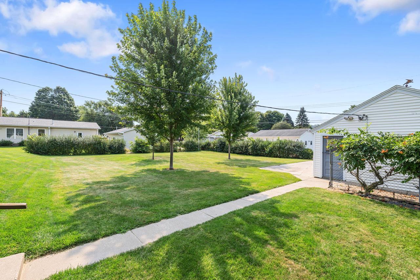
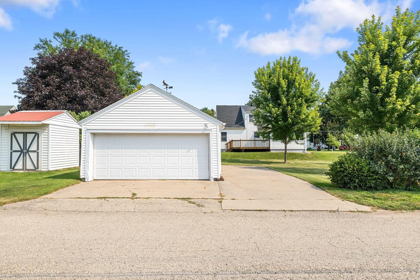
Discover the space and potential this 3-bedroom, 1.5-bath home has to offer. The spacious living room flows into the formal dining room, while the kitchen opens to a sun-filled wood-paneled family room. The main level includes the master bedroom and a full bath. Upstairs you'll find two additional bedrooms, a half bath, and built-in storage. Enjoy the screen porch that overlooks the large backyard. The full basement offers endless possibilities with tons of room for storage, hobbies, or a workshop, while the detached 2-car garage w/ workshop With solid bones and so much to offer, this home is ready for its next chapter!

3
beds

1.5
baths

1,782 Sq.Ft. LIVING AREA

0.34 Acres lot

Ryan Wessel

Ryan Wessel

Features & Amenities

Interior

  • total bedrooms3
  • Total bathrooms1.5
  • full bathroom1
  • half bathroom1
  • Flooring Wood
  • APPLIANCES Dishwasher, Dryer, Oven, Refrigerator, Other, Washer

Area & Lot

  • Status Sold
  • Date Sold August 31, 2026
  • Living Area1,782 Sq.Ft.
  • Lot Area0.34 Acres
  • MLS® ID1973551
  • TypeResidential
  • YEAR BUILT1955
  • NeighborhoodWest Salem
  • Elementary SchoolWest Salem
  • Middle SchoolWest Salem
  • High SchoolWest Salem
  • School DistrictWest Salem

Exterior

  • STORIES1
  • Garage Space2.0
  • water SourcePublic
  • parkingDetached
  • HEAT TYPENatural Gas
  • AIR CONDITIONINGCentral Air
  • sewerPublic Sewer

Financial

  • Sales Price$300,000
  • Real Estate Tax $3,603/yr
  • Zoning Residential

West Salem

With turn-of-the-century buildings that speak to the rich history.

Explore

Let's Find Your Perfect Home Together

We pride ourselves in providing personalized solutions that bring our clients closer to their dream properties and enhance their long-term wealth. Contact us today to discuss all your real estate needs!

Follow Us on Instagram